


Staged with Purpose - Riverside Transformation
Every project we work on is unique, but this one was truly something special, a perfect example of how thoughtful staging can completely transform a home, in a riverside setting.

This property had been a rental for a number of years and at the end of the rental, the client decided to sell. The property has been recordatored throughout, new kitchen appliances installed and new flooring installed through most of the property. Given the property is empty, our client decided the property still needed some help in order to seperate it from the competion, achieve a quick sale and sell for the highest price.
The home is located in Temple Mill Island, an exclusive residential estate near Marlow. It is 4 bedroom semi-detached home. It has a spacious layout over three floors with the added benefit of a private primary bedroom suite on the top floor with fabulous views over the countryside, including the Thames.
Preparation
Although the home was in very good condition before we could start staging we needed to address some small areas, so we focused on:
brushing down the brickwork and woodwork to remove cobwebs
modernise some of the window dressings
Staging
We staged the home across all three floors to clearly show buyers how they could use all the areas to suite the target audience. This involved creating a home office, a bedroom for a young adult child, a guest bedroom and a primary suite. We also created a open plan living dinning area and embraced the blues and greens of the water and surrounding countryside in our design choices.
For this beautiful home, our focus was simple: create light, inviting spaces that highlighted the generous proportions and versatile layout while adding warmth and personality.
This home features a stunning, light filled living area with panoramic glass doors opening directly onto the gorgeous greenery with a waterfront view - a huge selling point. To ensure buyers immediately notice what is on offer externally, we kept the open plan layout defined so buyers can sit and admire the Thames. We also placed a strategic mirror on the wall so it brings the outside in. Open-plan spaces can feel vast and disconnected if the furniture isn't scaled properly, so we used 2 plush sofas in a soft neutral tone. The sofas perfectly define the boundaries of the living room zone without closing it off from the rest of the open plan area. These also highlight just how many people the room can comfortably seat, ticking a major box for those buyers who want to entertain family and friends. The navy accents throughout echoe the natural water elements outside and create a grounding effect that makes the space feel incredibly intentional.
We also created a music area so buyers can imagine themselves listening to their old record collection while admiring the scenery around them.
We tackled the bright dining zone that sits directly adjacent to the kitchen - the goal was to create a natural, flowing transition between cooking and dining while making sure the space felt completely functional. The glass tabletop allows light to pass straight through, keeping the room feeling completely unobstructed. It gives the illusion of more floor space while offering plenty of room for entertaining and family meals . We introduced more hints of blue by adding navy bar stools. The rich texture of the velvet bar stools, soften the hard lines of the kitchen, adding warmth and personality.
We linked the dining and living zones, with different types of orchids being placed in each area.

We transformed the guest bedroom into a calming retreat. Soft neutral bedding paired with rich green accents created an elegant focal point, while carefully chosen artwork and bedside styling added a boutique feel. The result is a space that feels luxurious yet effortlessly liveable.

One of the additional bedrooms was staged as a young adult bedroom, perfect for a child at university. Strategic furniture placement allows the room’s natural light to take centre stage, demonstrating how spacious and flexible the space really is. A simple desk vignette helps buyers visualise how easily the room can adapt as a child’s bedroom, guest bedroom or creative space.

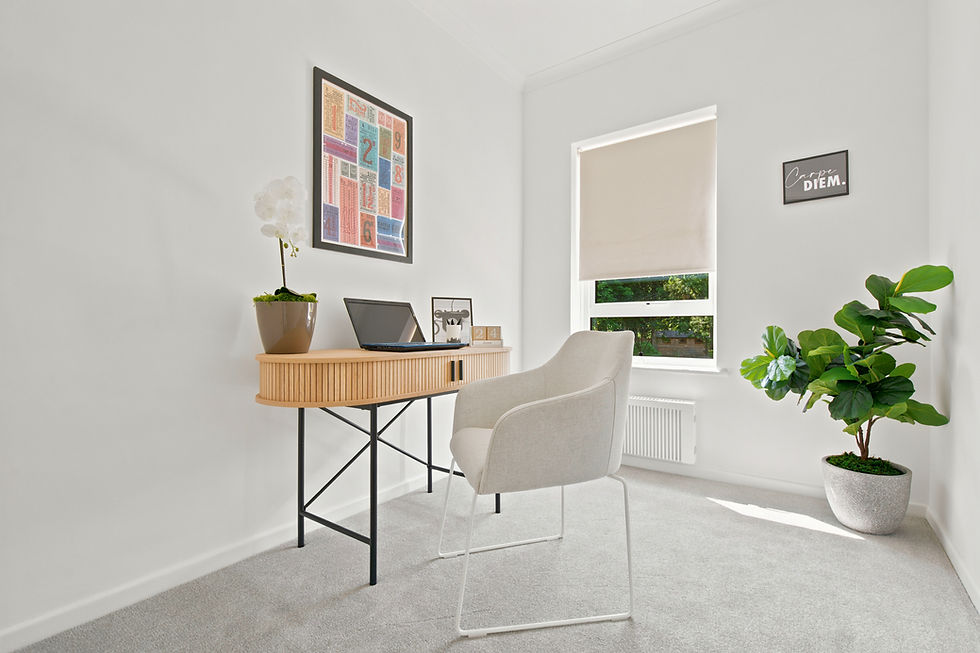
Recognising how today’s buyers value flexible living, we also styled another room as a dedicated home office. With remote and hybrid working becoming part of everyday life, presenting a functional workspace helps buyers connect with the lifestyle the home can offer. Staged with soft textures and greenery creates an inspiring yet practical environment that buyers can imagine themselves spending time in.
We also transformed the principle bedroom on the 3 floor into an airy, high-end sanctuary that buyers can imagine themselves living in. When buyers see a large bedroom, they want to know how to use the extra square footage. Instead of leaving the window alcove empty, we placed a sleek, modern sofa directly beneath this natural light source, this instantly defines the area as a cosy reading nook - showing buyers that the bedroom offers more functionality than just a place to sleep. We layered in personality using earthy tones like muted greens, pinks, and floral accent pillows along with minimalist framed artwork. This approach keeps the room feeling neutral enough for any buyer to imagine themselves living there, while still looking styled and enticing.

End Result
Prior to staging, the property had been valued for marketing at £1.18m. Following our transformation, the agent described the home as “superbly presented” and launched it for sale at £1.195m — £15,000 higher! Quite a result.
Comping Up
Join us next time to keep up to date with what we're up to as well as learn more about the housing market. If you're unsure what you need to do so you maximise your sale price and find the best buyer, don't hestitate to reach out.
#myroyalborough #homestaging #multiawardwinners #sellingalifestyle #sortstyleandstage #stagingworks #homestagingtemplemillisland #stagingmarlow


Comments